
8316 Highpoint Circle , Unit F Darien, IL 60561
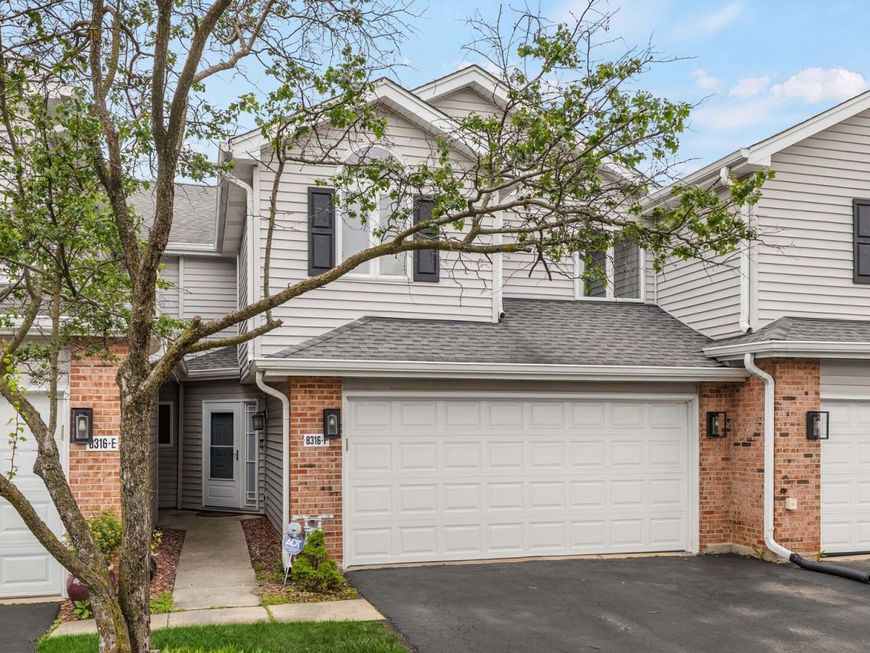
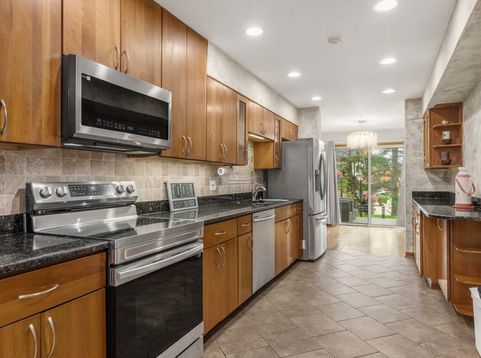
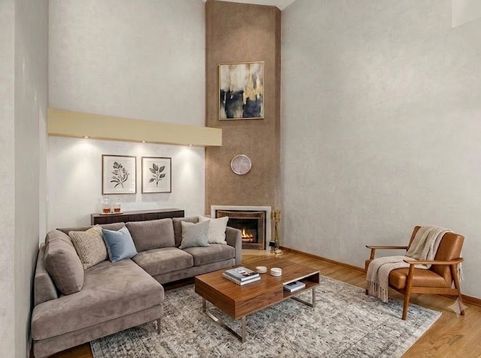
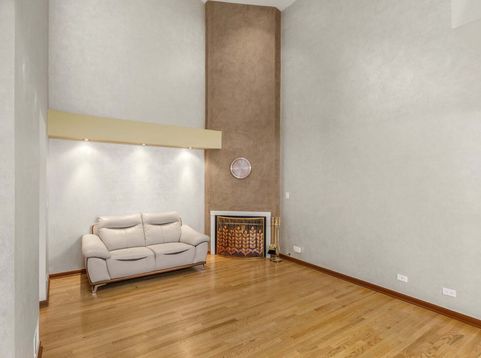
Welcome to Your Move-In Ready Oasis! This beautifully maintained and deceptively spacious 3-bedroom, 2.5 bathroom townhouse is a true must-see, blending luxury, comfort, and convenience into one stunning package. Stepping inside reveals a sun-drenched floor plan loaded with high-end touches, including gorgeous hardwood floors, custom designer paint, soaring high ceilings, and dramatic skylights that flood the entire home with brilliant natural light. The gourmet kitchen boasts sleek granite countertops and recently updated appliances, featuring a brand-new refrigerator (2024) and microwave (2024). Retreat to the spacious primary bedroom, which features its own private full en-suite bathroom and a massive, custom walk-in closet with built-in organization. Seamlessly transition through sliding glass doors to your own peaceful, private patio and lush green space-perfect for morning coffee or evening relaxation. Additional highlights include an attached garage with a newly replaced garage door (2023), plenty of dedicated guest parking, and a prime community location situated just minutes from premier shopping, dining, and major commuter roads. With all the major updates already done for you, this turn-key home is waiting for you to move right in-schedule your tour today before this gem is gone!

Baird & Warner Sheila Kehoe Agent Cell: 847.312.5942 Email
Property Details
Feature Descriptions
Room Information
Schools
Disclaimer: The accuracy of all information regardless of source, including but not limited to square footage and lot size, is deemed reliable but not guaranteed nor warranted and should be personally verified through personal inspection by and/or with the appropriate professionals.
Location
See details and scored characteristics about this location.



Listing Office: Berkshire Hathaway HomeServices Starck Real Estate
Listing Office Phone: 847-359-4600

Member Participants (and their affiliated licensees, if applicable) shall indicate on their websites that IDX information is provided exclusively for consumers’ personal non-commercial use, that it may not be used for any purpose other than to identify prospective properties consumers may be interested in purchasing, that the data is deemed reliable but is not guaranteed by MLS GRID, and that the use of the MLS GRID Data may be subject to an end user license agreement prescribed by the Member Participant’s applicable MLS if any and as amended from time to time. MLS GRID may, at its discretion, require use of other disclaimers as necessary to protect Member Participant, and/or their MLS from liability.
Based on information submitted to the MLS GRID. All data is obtained from various sources and may not have been verified by broker or MLS GRID. Supplied Open House Information is subject to change without notice. All information should be independently reviewed and verified for accuracy. Properties may or may not be listed by the office/agent presenting the information.
Select a format below, new window will open and will prompt you to print.


AWARD WINNING SERVICES

GLOBAL REACH & HOME INSURANCE



WEBSITE AWARDS


Market Report
Sign up today to stay updated on what’s happening in your local real estate market.
